
Choosing a reliable Xyz Axis Assembly supplier can determine whether a motion system performs smoothly or struggles under production pressure. In practice, small details matter. A misaligned guide rail, uneven preload, or poorly finished mounting surface can create vibration, noise, and positioning errors. These problems may appear minor during testing, yet they can become costly after thousands of operating cycles.
An experienced supplier should understand more than basic component assembly. The team should evaluate travel distance, payload, acceleration, repeatability, lubrication needs, and the working environment. It should also provide clear drawings, material information, inspection records, and practical installation guidance. For example, a well-built Xyz Axis Assembly should move steadily across its full stroke, without unusual resistance or visible backlash. Reliable suppliers explain how they verify these results.
No supplier is flawless. That matters. Even experienced teams can overlook a tolerance issue or underestimate future operating loads. The stronger partner is the one that identifies risks early, communicates honestly, and corrects mistakes with evidence. Customers should ask about quality controls, testing methods, lead times, and after-sales support. Independent certifications can help, but they should not replace direct technical discussions. A trustworthy supplier earns confidence through consistent performance, documented processes, and responsive engineering support. The right choice may require more questions at the beginning, but it can reduce downtime, redesign costs, and uncertainty later.
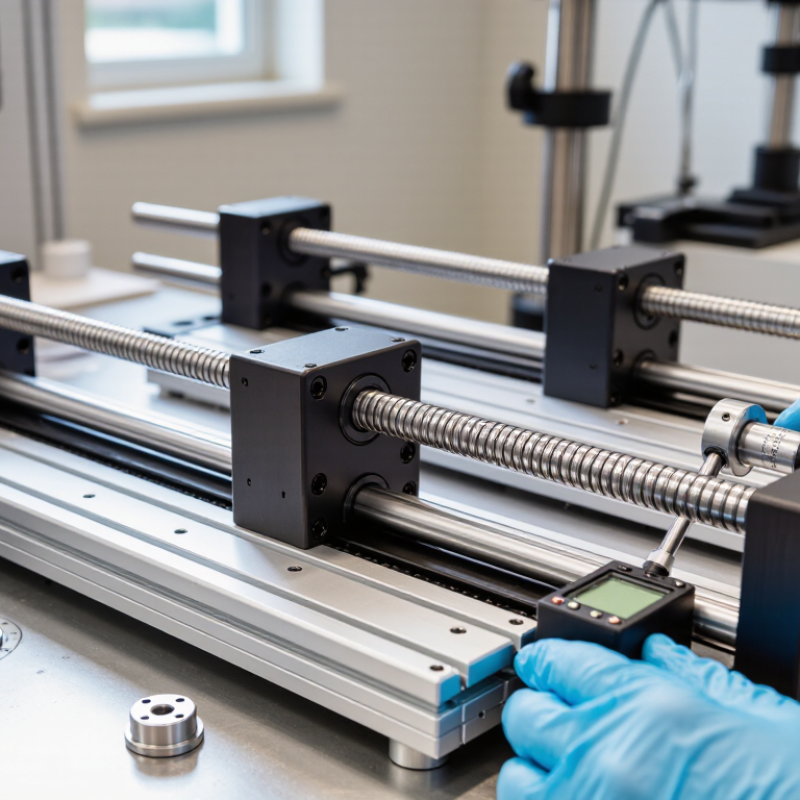
Why Choose a Reliable XYZ Axis Assembly Supplier?
XYZ axis assembly accuracy depends on more than tight machining tolerances. ISO 230-2 positioning tests evaluate how accurately an axis reaches commanded positions. The test also examines repeatability from both travel directions. This matters when a carriage approaches the same point after reversing motion. Small backlash can become visible. Very visible.
A qualified supplier should document test conditions, measurement equipment, travel points, and environmental changes. Temperature, vibration, mounting stiffness, and cable drag can influence results. Testing should cover the working range, not only the center of the axis. A laser interferometer or calibrated displacement system can support reliable measurements, when applied correctly. The report should distinguish positioning accuracy, repeatability, and reversal-related error. They are not interchangeable terms.
Experience also means questioning attractive numbers. A low error value may hide unsuitable test spacing or poor thermal control. We once considered a stable reading sufficient, but that was incomplete. Production loads can expose errors that laboratory checks miss. A dependable XYZ axis assembly supplier therefore connects ISO 230-2 results with actual payload, speed, acceleration, and installation conditions. Ask for traceable calibration records and clear acceptance limits. Ask again when details seem vague. Accuracy begins with honest measurement.
| Test Area | XYZ Assembly Dimension | What Should Be Measured | ISO 230-2 Reporting Requirement | Reliability Indicator | Recommended Evidence |
|---|---|---|---|---|---|
| X Axis | Bidirectional positioning accuracy | Commanded positions along the linear X travel and the actual positions reached from both positive and negative approach directions. | Report the positioning deviations for each tested target position and direction, together with the calculated accuracy-related parameters. | Low and consistent deviation across the complete travel range. | ISO 230-2 test report, target-position list, calibrated measurement trace. |
| Y Axis | Unidirectional repeatability | Repeated approach to the same target position from one direction under the same test conditions. | Report the spread of repeated positioning deviations at each target position. | Small position spread indicates stable drive, guideway, coupling and assembly behavior. | Repeated measurement records, range calculations and environmental log. |
| Z Axis | Reversal error | Difference between the positions reached from opposite directions at the same nominal target. | Report direction-dependent deviations so that reversal-related effects can be identified. | Low directional difference suggests controlled backlash, compliance and transmission behavior. | Bidirectional positioning data and direction-of-approach records. |
| X / Y / Z | Axis travel and target distribution | Full usable travel, selected target positions and the number of measurement repetitions. | Define the tested travel, target locations, approach directions and repetition method before testing. | Testing across the working range is more representative than checking only one midpoint. | Inspection plan showing travel limits, target spacing and test sequence. |
| X / Y / Z | Thermal condition | Ambient temperature, temperature variation, warm-up state and any relevant thermal drift during measurement. | Document environmental and operating conditions that can influence positioning results. | Stable thermal conditions improve repeatability and make supplier-to-supplier comparisons meaningful. | Temperature log, machine warm-up record and test-condition statement. |
| X / Y / Z | Measurement system capability | Resolution, calibration status, traceability and uncertainty of the instrument used to determine actual position. | Identify the measurement method and relevant measurement-system information in the test documentation. | A calibrated system with suitable resolution prevents assembly accuracy from being masked by test uncertainty. | Calibration certificate, instrument identification and uncertainty statement. |
| X / Y / Z | Mechanical loading condition | Payload, fixture arrangement, axis orientation and operating condition during the positioning test. | State the loading and setup conditions because positioning behavior can change with force and orientation. | Results obtained under the intended working load are more useful for supplier qualification. | Fixture drawing, payload record and machine configuration sheet. |
| X / Y / Z | Assembly alignment | Guideway straightness, squareness between axes, mounting condition and coupling alignment. | ISO 230-2 focuses on positioning performance; geometric alignment should be evaluated with suitable complementary tests. | Good alignment reduces binding, uneven friction and position-dependent errors. | Alignment inspection report and geometric verification records. |
| X / Y / Z | Data traceability | Serial-free assembly identification, test date, software or controller settings, operator and revision status. | Maintain sufficient information to reproduce and audit the test configuration. | Complete traceability supports root-cause analysis and consistent production control. | Controlled inspection record and revision-controlled test file. |
| X / Y / Z | Acceptance criteria | Customer-defined limits for positioning accuracy, repeatability and directional effects. | ISO 230-2 provides test and reporting principles; it does not establish one universal accuracy limit for every XYZ assembly. | Clear limits linked to the application prevent ambiguous supplier acceptance decisions. | Approved specification, purchase-quality agreement and signed acceptance report. |
| Supplier Review | Corrective-action capability | Response to out-of-tolerance results, including containment, cause analysis, adjustment and retest. | Use documented test results to identify whether the issue is related to drive, guideway, structure, thermal state or measurement setup. | Fast, evidence-based corrective action is a practical indicator of supplier reliability. | Nonconformance record, corrective-action report and verification retest. |