Why Are Process Calibrators Essential for Global Buyers?
Global buyers increasingly treat Process Calibrators as risk-control equipment, not ordinary workshop tools. Pressure, temperature, electrical, and flow signals can drift quietly inside a plant. A small error may distort a batch, trigger unnecessary shutdowns, or weaken an audit trail. The details matter. A technician checking a 4–20 mA loop needs stable readings, documented uncertainty, and a clear calibration history.
The 2024 MarketsandMarkets analysis of the process instrumentation market highlights continuing demand for accurate measurement across oil and gas, chemicals, pharmaceuticals, energy, and manufacturing. NIST Technical Note 1297 also explains how measurement traceability and uncertainty support credible results. ISO/IEC 17025 adds a practical benchmark for competent calibration laboratories. Together, these references show why buyers should evaluate more than price. They should examine accuracy specifications, sensor compatibility, data logging, environmental resistance, service support, and certificate quality.
Lord Kelvin, a foundational authority in measurement science, wrote, “When you can measure what you are speaking about, and express it in numbers, you know something about it.” His principle remains useful, though it is not a complete purchasing strategy. Real sites are messier. Cables get damaged. Batteries weaken. Operators make mistakes. Reliable Process Calibrators cannot remove every uncertainty, but they can expose it earlier. For global buyers, that difference supports safer decisions, stronger compliance evidence, and more consistent production across locations. Yet one uncomfortable question remains: are buyers verifying real field performance, or only trusting attractive specification sheets?
What Process Calibrators Are and How They Function
Why Are Process Calibrators Essential for Global Buyers?
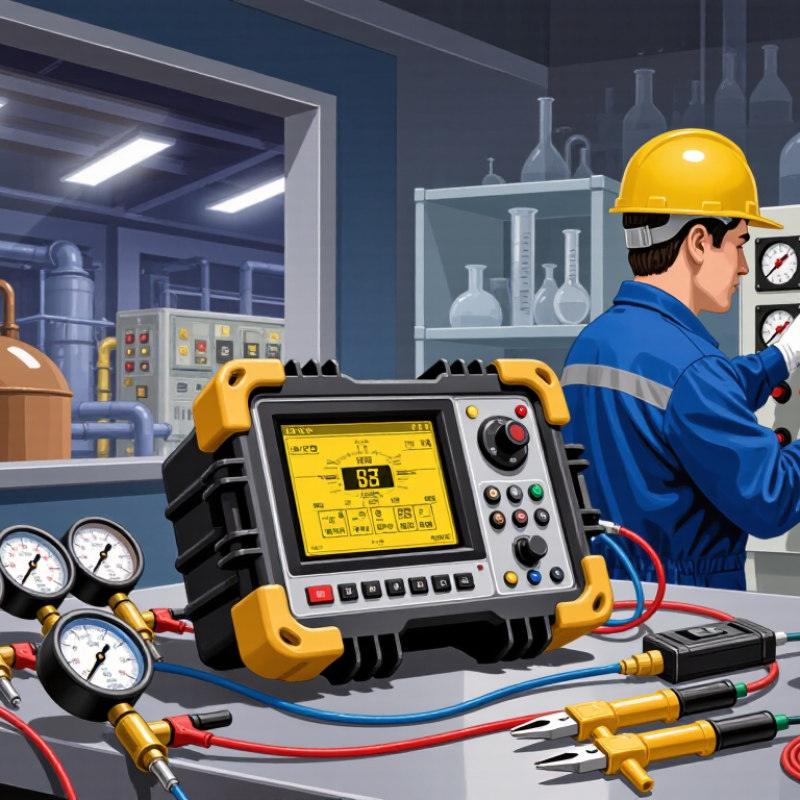
Process calibrators are portable instruments used to test industrial measurement and control devices. They generate or measure known signals, such as pressure, temperature, voltage, and current. A technician can connect one to a transmitter, sensor, or control loop. The calibrator then compares the device output with a trusted reference value.
Small differences matter. They may indicate drift, wiring faults, or incorrect configuration.
For a pressure test, the calibrator applies a controlled pressure and checks the transmitter’s 4–20 mA response. During temperature verification, it can simulate a sensor signal or measure resistance from a temperature probe.
In an electrical loop, it may source current while a controller displays the corresponding process value. This direct comparison helps technicians locate problems before they affect production.
However, the calibrator itself requires valid adjustment and traceable reference standards. A confident display is not proof of perfect accuracy.
Global buyers should examine measurement range, uncertainty, resolution, environmental protection, battery life, and calibration documentation. A rugged case helps in dusty workshops and outdoor plants. Clear terminals reduce connection errors during hurried maintenance.
Certificates should identify standards, test conditions, and recalibration dates. Experienced technicians also record ambient temperature and cable condition, not just the final reading. That detail is easy to miss. Even a high-quality calibrator cannot replace careful judgment, practical training, and a second check when results appear unusual.
Why Accurate Calibration Matters in Industrial Measurement
Why Accurate Calibration Matters in Industrial Measurement
Industrial measurement rarely fails dramatically. More often, readings drift slowly, while production teams trust familiar numbers. A temperature probe may show 2°C too high, affecting curing, storage, or energy use. A pressure calibrator helps engineers compare instruments against a known reference. The result is not just a certificate. It is evidence that a decision rests on dependable measurement.
Traceability matters. ISO/IEC 17025 requires competent laboratories to control calibration processes, uncertainty, and equipment records. ISO’s 2023 Survey reported 1,265,216 ISO 9001 certificates worldwide, showing the scale of quality systems that depend on reliable measurement. Yet certification alone cannot prevent poor practice. A calibration interval copied from an old procedure may be unsuitable for a vibrating factory. That is an uncomfortable gap.
Global buyers should examine uncertainty statements, reference standards, environmental conditions, and adjustment records. They should also ask whether the calibrator supports the required ranges and units. In field work, small details matter. A damaged connector can distort a result. An untrained operator can create the same problem. I have seen teams accept a clean report without checking the instrument’s actual operating conditions. That is not enough. Good calibration connects laboratory discipline with practical use, maintenance history, and risk-based review. Mistakes still happen. The process must make them visible.
Key Features Global Buyers Should Evaluate
Process calibrators support accurate testing across factories, laboratories, and field sites. Global buyers should evaluate more than a headline accuracy number. Range, resolution, and measurement stability matter during daily work. A calibrator must match the signals technicians actually handle, including pressure, temperature, current, voltage, and frequency.
Traceability is equally important. Look for calibration certificates linked to recognized national or international standards. The certificate should show measurement uncertainty, test conditions, and the calibration date. In my experience, unclear documentation creates delays during audits. It also weakens confidence in maintenance decisions. Data logging can help, especially when technicians need to record readings from several instruments. Yet poorly designed software may slow the process instead of improving it.
Durability deserves close attention in global purchasing. A unit used beside a pipeline needs a readable screen, protected connectors, and a battery that survives long shifts. Buyers should check operating temperature, ingress protection, drop resistance, and service intervals. Simple menus help technicians work across language differences. Local technical support and available spare parts can reduce costly downtime. This is often overlooked.
Safety features should fit the working environment. Consider isolation, overload protection, and clear status warnings. Some specifications look impressive but offer little value in actual use. A hands-on trial can reveal awkward controls, slow startup, or confusing reports. No calibrator is perfect. Careful evaluation still prevents expensive surprises.
How Calibration Standards Support International Compliance
Why Are Process Calibrators Essential for Global Buyers?
How Calibration Standards Support International Compliance
Global buyers need more than a functioning process calibrator. They need trustworthy measurement evidence. A device may show 4–20 mA accurately, yet its records may fail an international audit. Calibration standards connect performance with recognized requirements. They provide traceability, stated uncertainty, calibration dates, and environmental conditions. These details help teams compare equipment across factories, suppliers, and inspection sites.
In field work, I have seen small gaps cause expensive delays. A pressure calibrator arrived with a certificate, but the certificate lacked the laboratory’s scope. Another record used unfamiliar units. The readings were probably correct. “Probably” is not strong evidence. Buyers should request certificates from competent laboratories, preferably those accredited to ISO/IEC 17025. They should also confirm reference standards, adjustment history, and acceptance criteria before shipment.
Tips: Check the certificate number, measurement range, uncertainty, and traceability statement. Match the calibrator’s specifications with local customer requirements. Keep digital and paper records together. Ask whether the calibration interval suits the operating environment, especially where vibration, humidity, or temperature changes are common. Do not assume one standard satisfies every market. Requirements can vary, and internal procedures may be incomplete. That is worth reviewing.
Why Are Process Calibrators Essential for Global Buyers?
Process calibrators help verify industrial instruments against measurement references that are traceable to the International System of Units (SI). This supports consistent quality control, comparable measurement results, and calibration documentation used in international compliance programs such as ISO/IEC 17025-based laboratory practices.
The chart shows the number of SI base dimensions represented in common process signals. Pressure uses kilograms, metres, and seconds; voltage uses kilograms, metres, seconds, and amperes. A capable process calibrator must therefore support accurate, traceable checks across multiple measurement domains rather than relying on a single physical reference.
Selecting, Purchasing, and Maintaining Process Calibrators
Why Are Process Calibrators Essential for Global Buyers?
Selecting a process calibrator starts with the measurement task, not the product catalogue. Define the required pressure, temperature, electrical, or signal range. Check accuracy, resolution, stability, and compatibility with field sensors. A calibrator should match the process environment, including dust, moisture, vibration, and limited workspace. Portability matters during inspections on production floors. Clear documentation also supports traceable calibration records and consistent quality decisions.
Purchasing requires more than comparing prices. Review calibration certificates, uncertainty data, service intervals, battery performance, and available accessories. Confirm whether the supplier provides technical support and replacement parts in your operating region. A practical lesson is that oversized specifications can increase costs without improving results. Our first selection may look impressive, but it might be difficult for technicians to use correctly. Ease of operation deserves serious attention. Maintenance should include cleaning connectors, checking cables, protecting pressure ports, and storing the instrument in a dry case. Keep records. Small omissions can affect confidence later.
Tips: Test the calibrator before critical work. Use a reference standard when possible. Follow the manufacturer’s stated verification procedure. Do not force damaged connectors. Replace weak batteries before site visits. Review calibration dates monthly. If readings seem unusual, stop and investigate instead of adjusting the process immediately. A short training session can prevent expensive errors. Human judgment still matters, and even a well-maintained instrument cannot correct poor measurement practice.